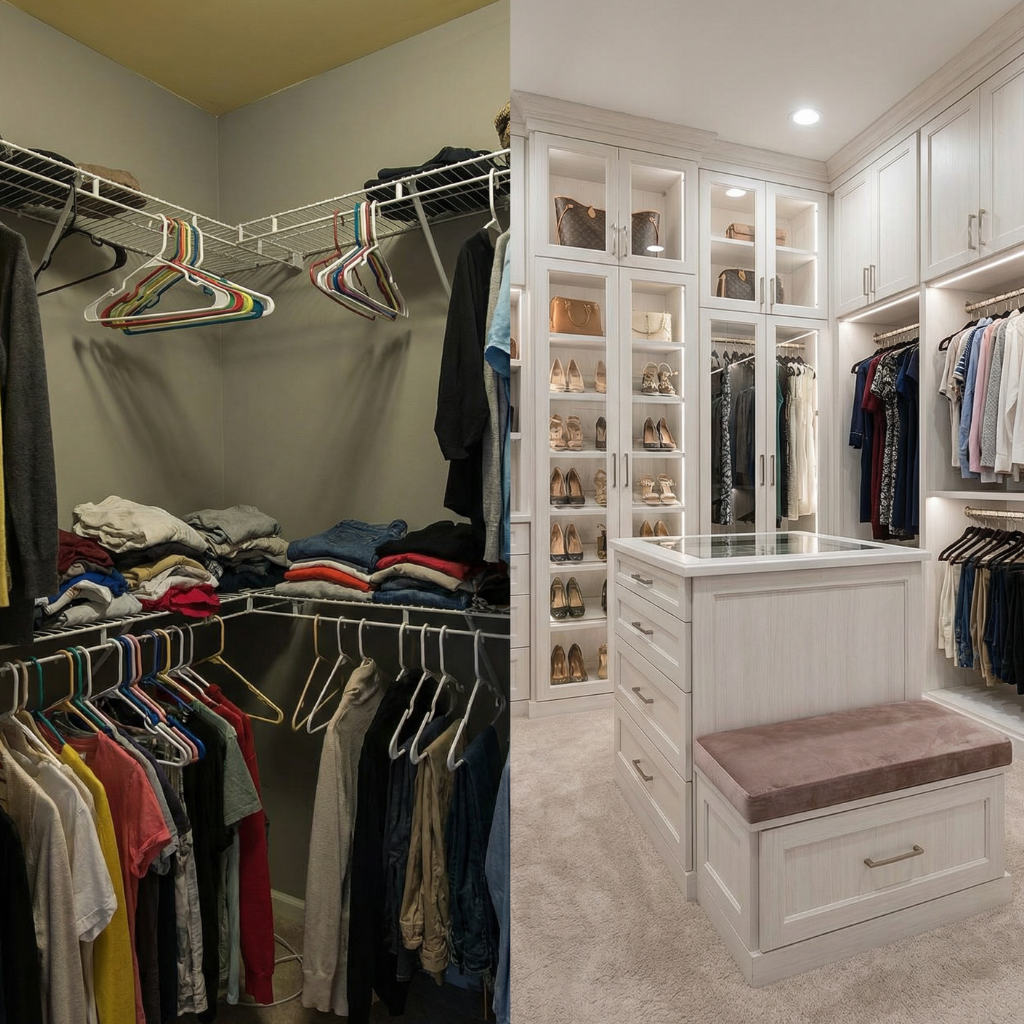
Start with the look
Photograph the closet, pick a style, and see it. Then measure. The app does both halves.

These tools are not competing with each other, because they answer different questions. Visualizers tell you what it will look like. Configurators tell you what fits and what it costs. Pick by the question you actually have.
| Tool | Type | Price | Question it answers | Where it stops |
|---|---|---|---|---|
| AI photo visualizer (this app) | Visualizer | Free, paid for unlimited | What would my closet look like in this style | Renders are images, not drawings. Use the measured plan for build data |
| IKEA PAX planner | Configurator | Free | Which PAX modules fit my wall and what do they cost | Only builds IKEA. Fixed module widths and heights |
| Container Store Elfa planner | Configurator | Free | Which Elfa components fit and what is the total | Same limitation: it can only design their own system |
| SketchUp Free | 3D modeler | Free tier, paid Pro | Exactly what I draw, to the millimeter | You are the designer. Hours of work and a real learning curve |
| Sweet Home 3D / Planner 5D | Room planner | Free to low cost | Where the furniture goes in the room | Room-level, not cabinet-level. Closet interiors are coarse |
| Cabinet shop CAD (Cabinet Vision, Mozaik) | Production software | $1,500+ per seat | The manufacturing file for a real shop | Priced and built for professionals, not homeowners |
| Graph paper | Analog | Free | Does the layout work, in about 20 minutes | No visualization. Underrated for the layout stage |
The common failure is doing step three first. A quote arrives before you know what you want, the designer fills in the blanks, and you end up paying for someone else's taste.
It depends which question you are answering. For what will it look like, an AI photo visualizer gets you there in a minute. For will these parts fit and what do they cost, the IKEA PAX or Elfa configurator, because they know their own catalog. For an exact drawing you control, SketchUp's free tier.
You can visualize one, which is genuinely useful for choosing a style. You cannot plan one. As soon as you want to know whether your clothes fit, you need wall lengths, ceiling height and the location of every obstruction.
No. Most closets are a flat elevation: a wall, some vertical panels, and the shelves and rods between them. An elevation drawing and a plan view answer nearly every question a 3D model would, and both fit on one sheet of paper.
As a brief, yes, and it removes most of the ambiguity of describing a style in words. As a construction document, no. They need dimensions, which is what the measured plan and cut list are for.
Photograph the closet, pick a style, and see it. Then measure. The app does both halves.