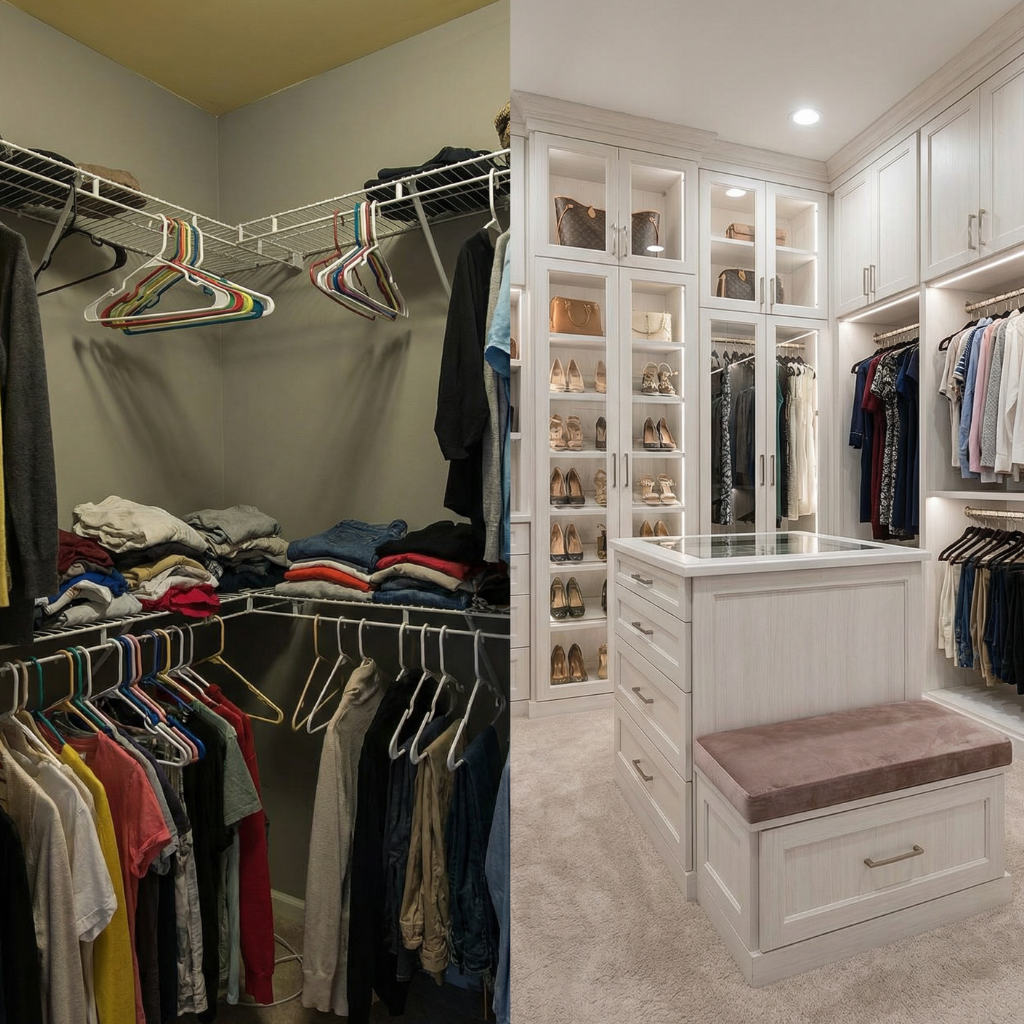
| Closet type | Key dimension | Value | Why |
|---|---|---|---|
| Walk-In Closet | Minimum room width, one wall of storage | 60 in. (5 ft) | 24 in. deep run plus a 36 in. walkway |
| Reach-In Closet | Depth | 24 in. standard, 22 in. minimum | A hanger is 22 in. wide. Under 22 in. the clothes press on the back wall |
| Wardrobe | Depth, hanging | 24 in. | 22 in. is the absolute floor; 21 in. means side-hanging only |
| Linen Closet | Shelf depth | 14 - 16 in. | A folded bath towel is 12 in. deep. 24 in. means two rows and you never see the back one |
| Pantry Closet | Shelf depth, cans and jars | 12 - 14 in. | Holds 4 cans deep, still visible from the front |
| Kids Closet | Rod height, ages 2-5 | 30 - 34 in. | Reachable without a stool |
| Mudroom Closet | Bench height | 18 in. | Chair height. 20 in. is too high to pull a boot off comfortably |
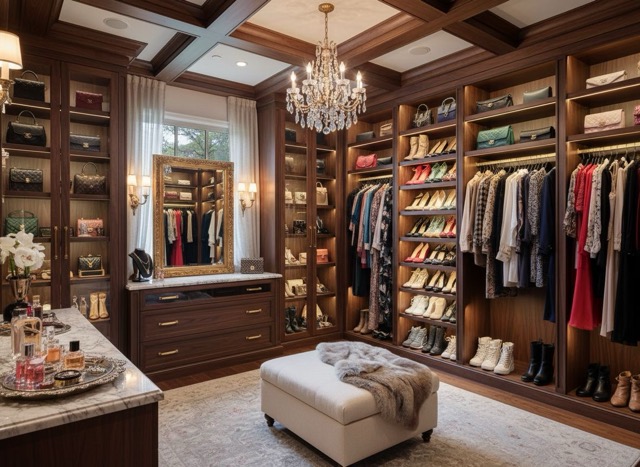
Walk-In Closet design
A walk-in is defined by the walkway, not by the square footage. You need 36 inches of clear floor to stand and pull a drawer, and every inch of storage depth comes out of that. Most disappointing walk-ins are rooms where someone put cabinetry on both walls of a 6 ft space and left a 24 inch corridor.
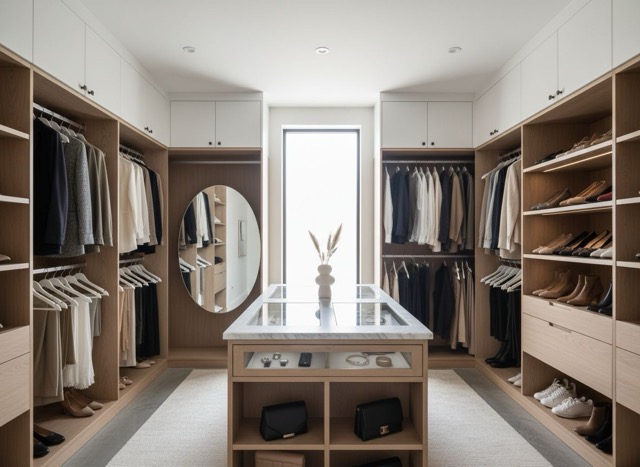
Reach-In Closet design
The standard reach-in is 24 inches deep with a single rod at 68 inches and one shelf above it. That layout wastes roughly 40 percent of the volume: everything below the shirts is empty air. Converting half the width to double hang is the single highest-return change you can make in a bedroom.
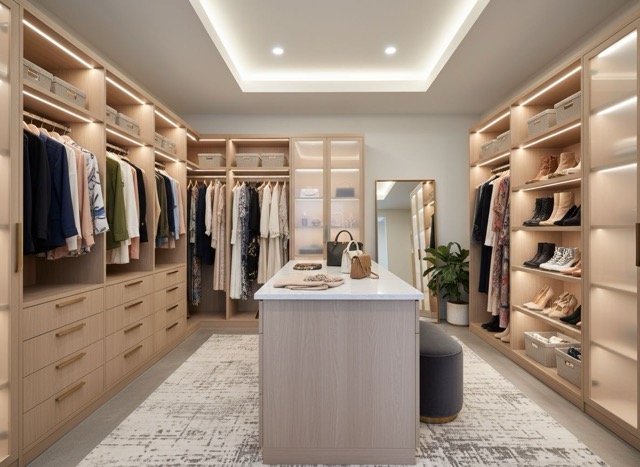
Wardrobe design
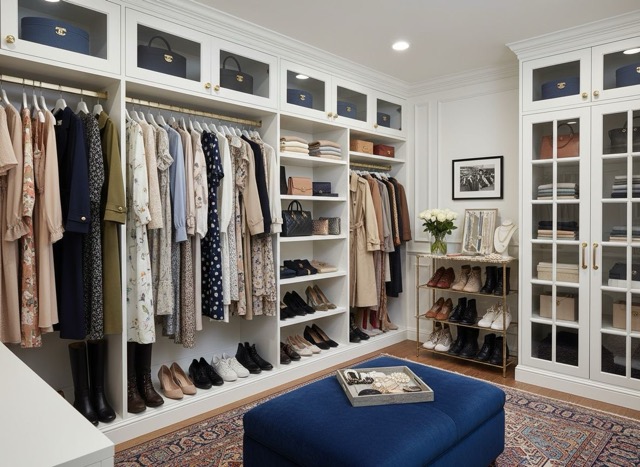
A wardrobe is a closet you can see, so the outside matters as much as the inside. That changes the design problem: the carcass depth is set by the hanger the same way a reach-in is, but the front now has to relate to the room, the ceiling and the baseboard.
Linen Closet design
A linen closet fails for one reason: the shelves are too deep and too far apart, so you end up with towers of towels that collapse when you pull from the middle. The fix is shallower shelves, more of them, and dividing the width so a stack has a wall on each side.
Pantry Closet design
Pantry shelving obeys one rule: you should be able to see every item without moving another one. That puts the ceiling on depth at about 16 inches for canned goods, because a can is 3 inches across and four deep is already one too many. Deep pantry shelves are how households end up with three open bottles of the same thing.
Kids Closet design
A kids closet has a design constraint no other closet has: the user is a moving target. A rod at 30 inches works for a three-year-old and is useless at ten. Build for adjustability once and you skip two rebuilds, and put everything the child is meant to manage themselves below 48 inches.
Mudroom Closet design
A mudroom is a queue, not a storage room. Everything about the design comes from the order of operations at the door: sit, take shoes off, hang the coat, drop the bag, leave. Get the bench height and hook height wrong and people stop using it within a week.