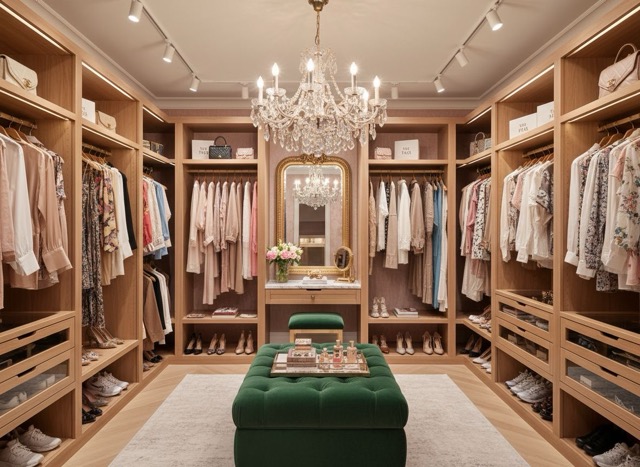
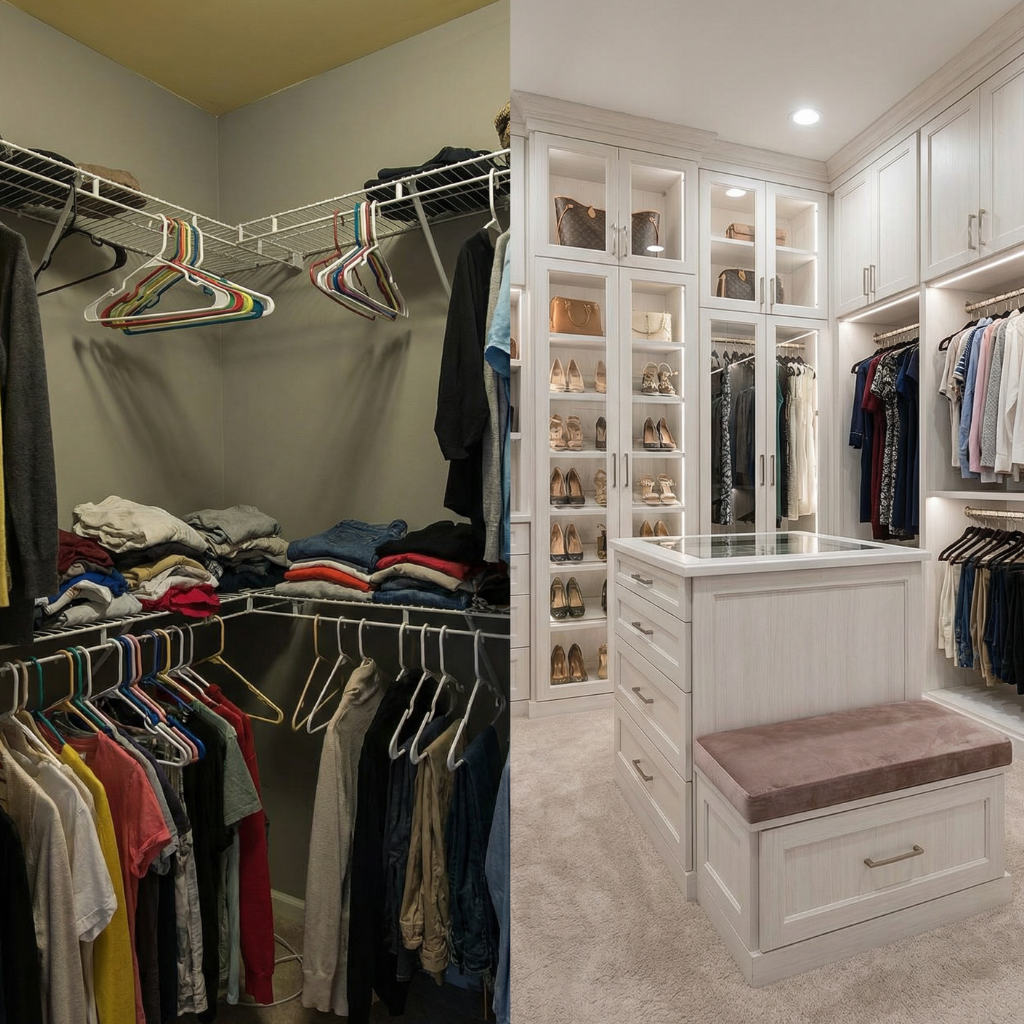
Walk-In Closet · dimensions and layout

Walk-In Closet Design: Dimensions, Layouts and Real Capacity

A walk-in is defined by the walkway, not by the square footage. You need 36 inches of clear floor to stand and pull a drawer, and every inch of storage depth comes out of that. Most disappointing walk-ins are rooms where someone put cabinetry on both walls of a 6 ft space and left a 24 inch corridor.
Download Closet Design on the App Store
Walk-In Closet design render

Walk-In Closet dimensions

These are the numbers the app's planner uses when it lays out a walk-in closet.

MeasurementValueWhy it matters
Minimum room width, one wall of storage60 in. (5 ft)24 in. deep run plus a 36 in. walkway
Minimum room width, two walls84 in. (7 ft)24 + 24 + 36 in.
Minimum for a center island120 in. (10 ft)24 + 24 + 24 island + two 36 in. walkways is 144 in.; 120 is the squeeze
Storage depth24 in.A hanger is 22 in. wide, so anything under 22 in. means clothes hit the back
Walkway clearance36 in. minimum, 42 in. comfortableBelow 30 in. you cannot open a drawer and stand there
Run height84 in. standard, up to 96 in.Above 84 in. needs a step, so put off-season storage there
Bay width18 - 36 in., 27 in. idealPast 36 in. a 3/4 in. shelf starts to sag under folded knits

How to lay it out

  1. 1Single wall: one 24 in. run, everything else stays open floor. Works in a 5 ft wide room.
  2. 2Two walls facing: doubles capacity, needs 7 ft of width, and the corner between them is dead space unless you plan a corner unit.
  3. 3L-shaped: the most common real layout. Put long hang on the short leg and double hang on the long one.
  4. 4U-shaped: three walls, needs 8 ft of width, and the two inside corners eat about 4 linear feet of usable storage.

What goes wrong

  • Making the room deep instead of wide. A long narrow walk-in wastes the far end.
  • Running a single rod at 68 in. down every wall. Double hang doubles capacity in the same footprint.
  • Putting the light in the center of the ceiling, so you stand in your own shadow at the shelves.
  • No power outlet. You will want one for a steamer or a robot vacuum.

Styles that work in a walk-in closet

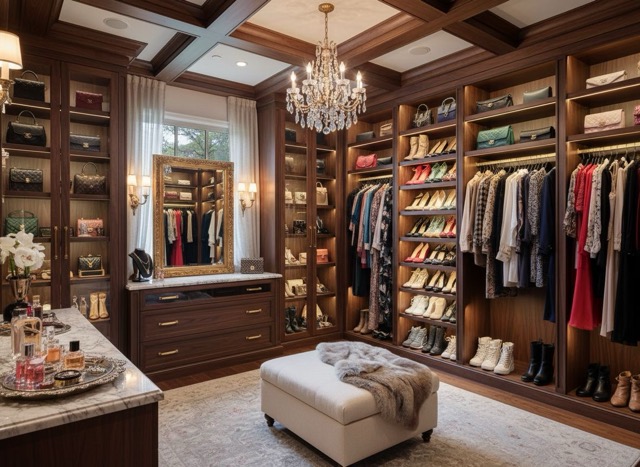
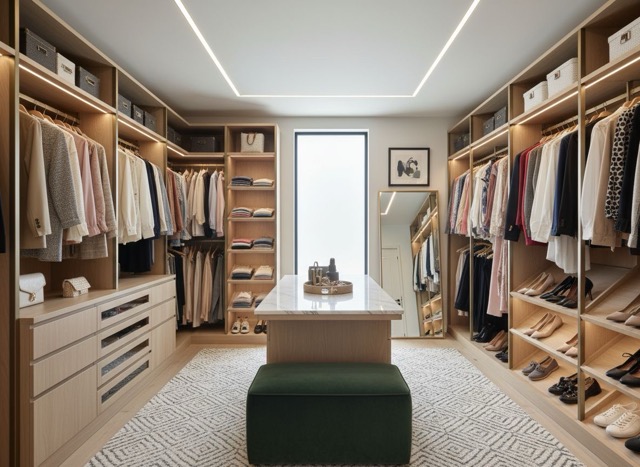
Not every style fits every space. These three do, and each page has the material list and the cost per linear foot.

Render your walk-in closet

Photograph the space, choose Walk-In Closet as the closet type, and pick a style. To generate one from scratch instead, paste this into Dream Closet:

Walk-in closet, two facing runs of cabinetry with a wide center walkway, double hang on one side, long hang and drawers on the other, LED under every shelf
Download Closet Design on the App Store

Walk-In Closet questions

What is the minimum size for a walk-in closet?+

5 by 5 ft is the smallest that functions, with storage on one wall only. 7 by 7 ft is where two facing walls work. Anything smaller than 5 ft wide is a reach-in with a door you can step through, and it will hold less than a well-planned reach-in of the same square footage.

How much hanging space does a walk-in give me?+

Count linear feet of rod, not square feet of room. A 7 by 7 ft walk-in with two facing walls of double hang gives roughly 20 linear feet of rod, which holds about 240 to 400 garments depending on how thick they are.

Is a walk-in closet worth losing bedroom space?+

Below about 40 sq ft, usually not. A run of built-in wardrobes along one bedroom wall holds a similar amount and costs less. The walk-in wins when you want to dress inside it, which needs the walkway and the mirror.

Other closet types

Closet Design app icon

See it before you build it

Upload a photo of your closet and get a redesign in about a minute. Nine styles, seven closet types, and a measured plan with a cut list.

Download Closet Design on the App Store