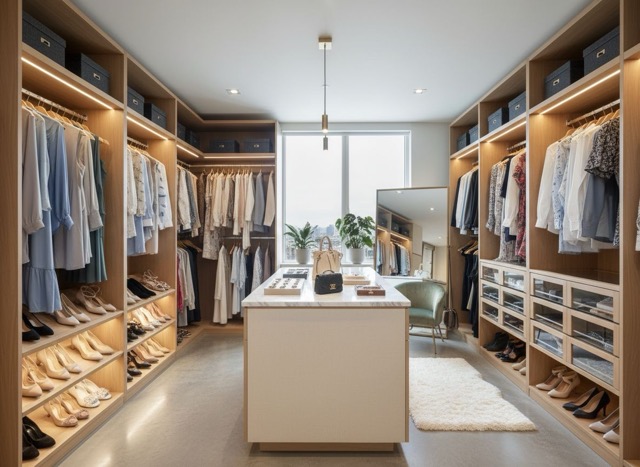
Transform your closet
Photograph the closet you have. Pick the closet type, a style and the extras you want, and the app redraws the same space with new cabinetry, keeping the walls and the window where they are.
Closet Design takes a picture of the closet you already have and redraws it: new cabinetry, new shelving, new finish, same room. Nine styles, seven closet types, and a measured plan when you are ready to build.

Free to download. Walk-in, reach-in, wardrobe, linen, pantry, kids and mudroom closets.
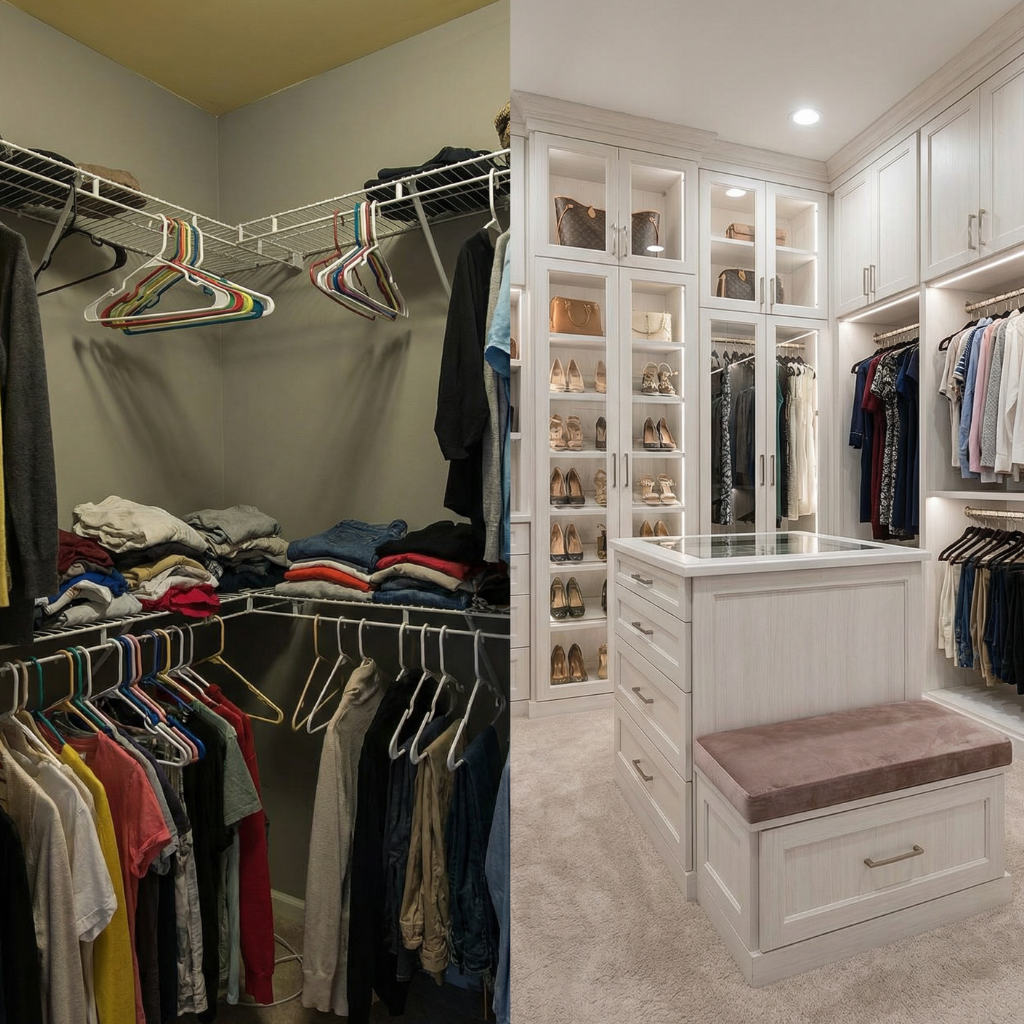
Each style has its own vocabulary: what the fronts look like, which metal is used, how the light works and what it costs per linear foot. Open one to see the spec before you commit to it.
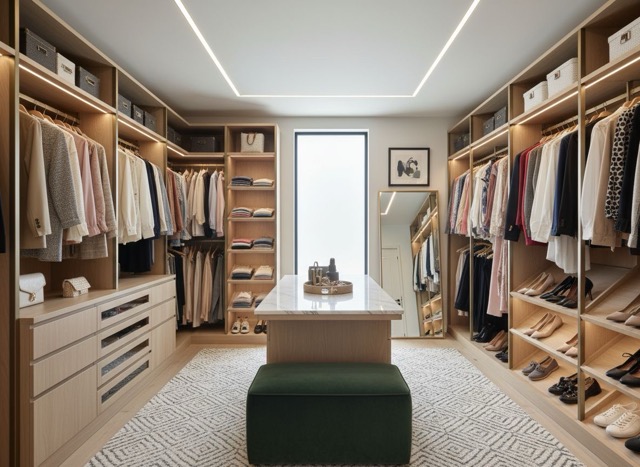
$180 - $450 per linear foot installed
Slab (flat) drawer and door fronts, no raised panel, no molding
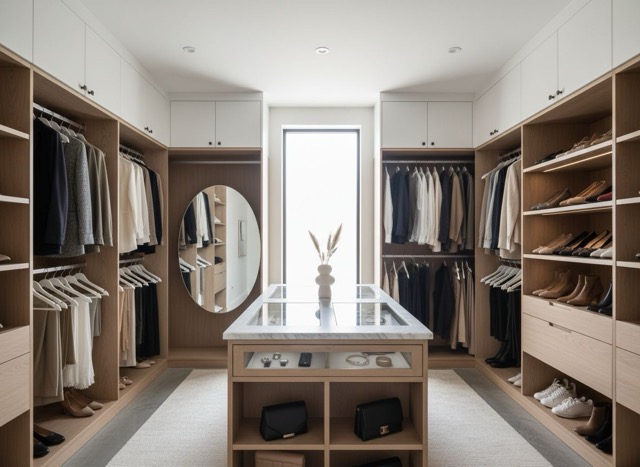
$150 - $320 per linear foot installed
A single continuous top shelf running wall to wall
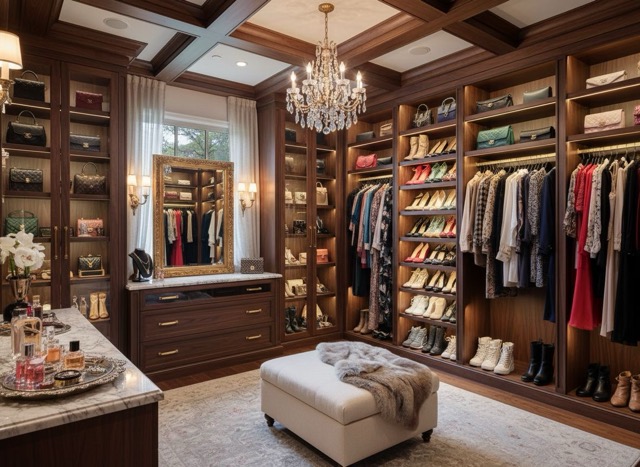
$600 - $1,400 per linear foot installed
Center island with drawers, often with a stone top
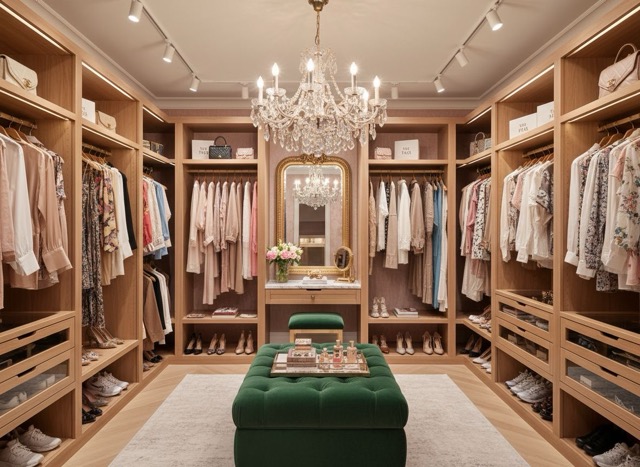
$350 - $800 per linear foot installed
Face-out rails, usually one per bay, at eye height
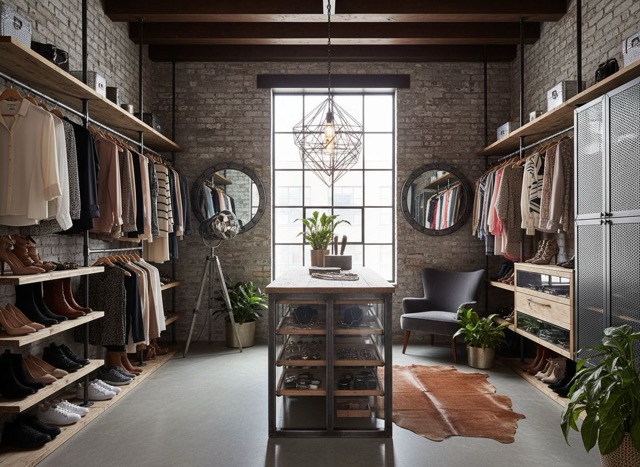
$90 - $260 per linear foot installed
Black iron pipe or steel bar for every rod
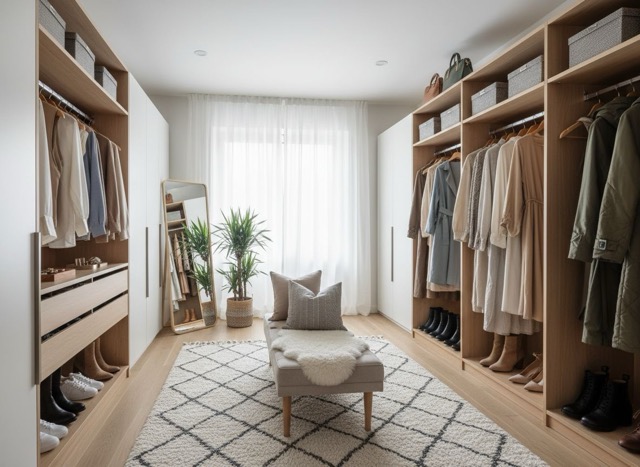
$140 - $340 per linear foot installed
Pale birch, ash or whitewashed pine
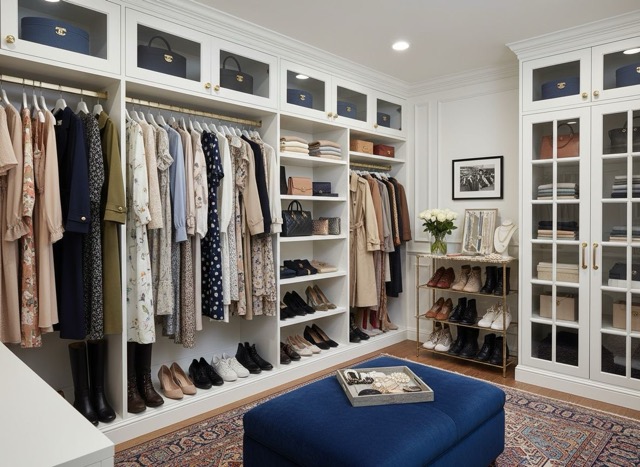
$300 - $700 per linear foot installed
Shaker or raised-panel doors and drawer fronts
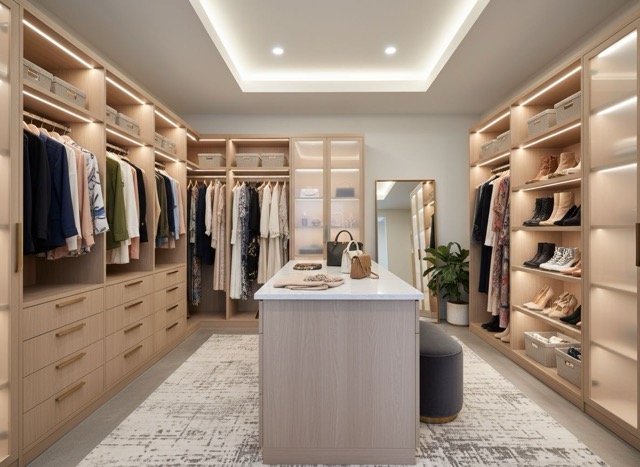
$320 - $750 per linear foot installed
Fluted or reeded fronts on at least one bay
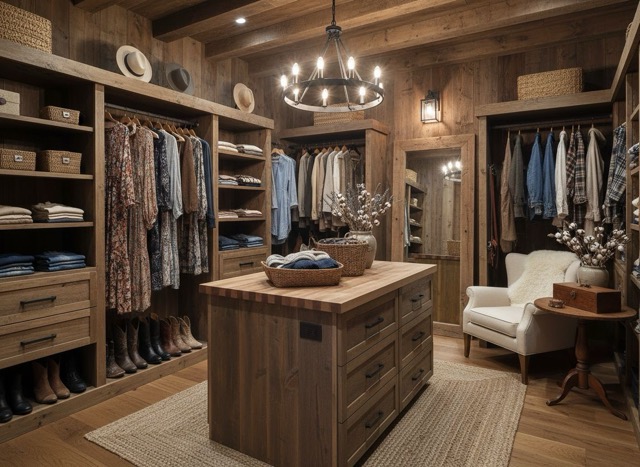
$160 - $420 per linear foot installed
Rough-sawn or live-edge solid timber shelving, 1-1/2 in. and up
Most closet decisions are comparisons, not blank pages. The app is built around that: change one thing, keep the rest, look at both.
Photograph the closet you have. Pick the closet type, a style and the extras you want, and the app redraws the same space with new cabinetry, keeping the walls and the window where they are.
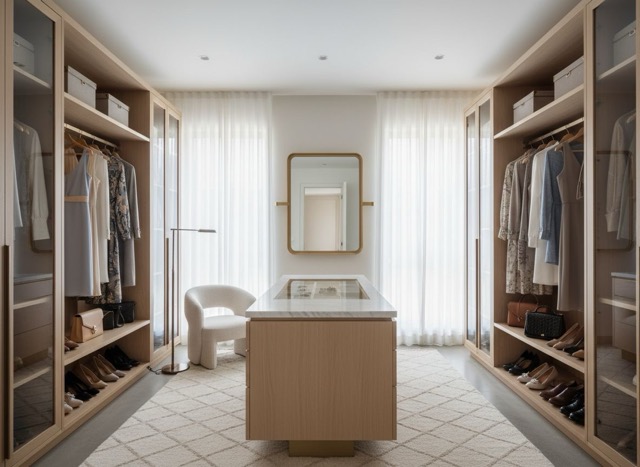
Found a closet on Pinterest you like? Upload that image alongside your own and the app applies its finish, color and hardware to your space instead of a generic preset.
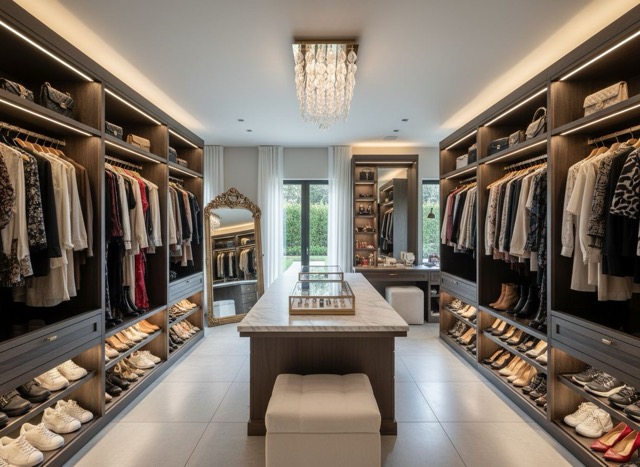
No closet yet, or an empty stud-framed room. Describe what you want in a sentence and get a photorealistic render, which is the fastest way to brief a contractor.
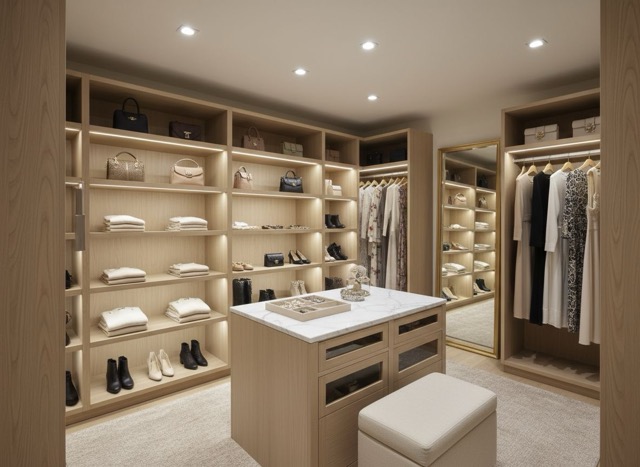
Keep the room, swap the system: wood built-ins, wire shelving, modular towers or a custom layout. Useful when the decision is really about which system to buy.
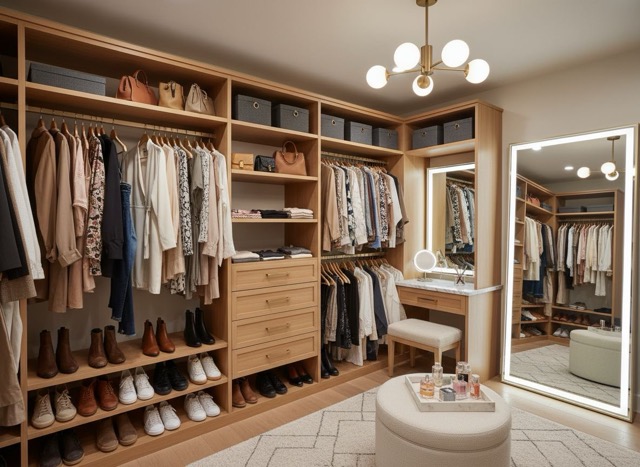
Change one thing at a time. Swap the rods, the doors, the drawer fronts or the hardware and keep everything else identical, so you can compare two options honestly.
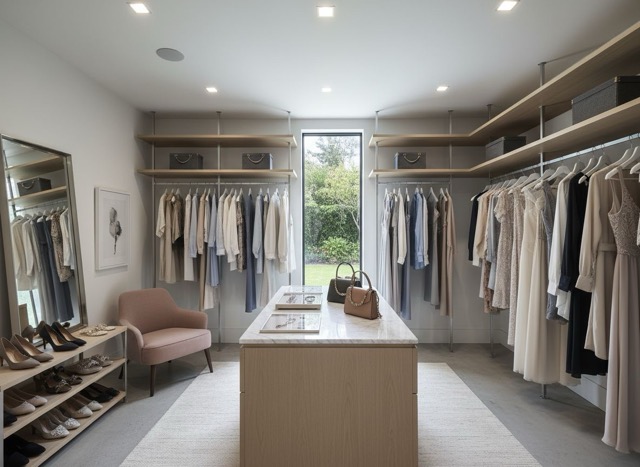
Empty the closet in the render so you can see the space itself. This is the one people use first, because a full closet is impossible to judge.
A render tells you what a closet looks like. It cannot tell you whether your clothes fit. Enter the wall lengths, the layout (single wall, two walls, L-shaped or U-shaped) and how you split hanging, drawers and shelves, and the planner lays out the bays to standard dimensions.
| Element | Standard |
|---|---|
| Run height | 84 in. |
| Run depth | 24 in. |
| Bay width | 18 - 36 in. (27 in. ideal) |
| Long hang | 68 in. clear |
| Minimum hang tier | 38 in. clear |
| Shelf spacing | 13 in. |
| Shoe shelf spacing | 8 in. |
| Drawer face | 8 in., stack up to 48 in. |
| Toe kick | 3.5 in. |
| Panel thickness | 0.75 in. |
A linen closet and a walk-in have nothing in common except the door. Shelf depth, spacing and rod heights change completely, and getting them wrong is what makes a new closet feel worse than the old one.
Minimum room width, one wall of storage: 60 in. (5 ft)
Dimensions and layout →Depth: 24 in. standard, 22 in. minimum
Dimensions and layout →Depth, hanging: 24 in.
Dimensions and layout →Shelf depth: 14 - 16 in.
Dimensions and layout →Shelf depth, cans and jars: 12 - 14 in.
Dimensions and layout →Rod height, ages 2-5: 30 - 34 in.
Dimensions and layout →Bench height: 18 in.
Dimensions and layout →Wire, melamine, custom wood and California Closets, priced per linear foot.
Cost breakdown →An empty room, a framed opening or a closet still full of clothes. The app works from what you have, and every render on this site came out of it.
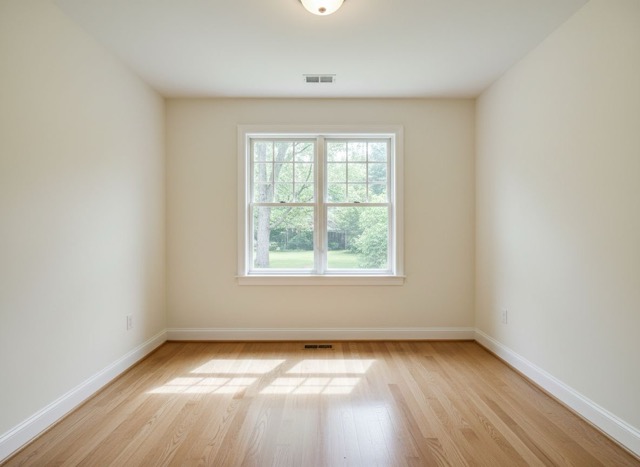 Your photoThe render
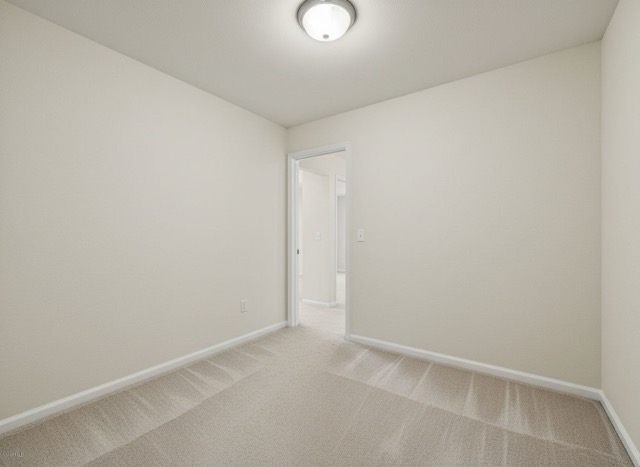 Your photoThe render
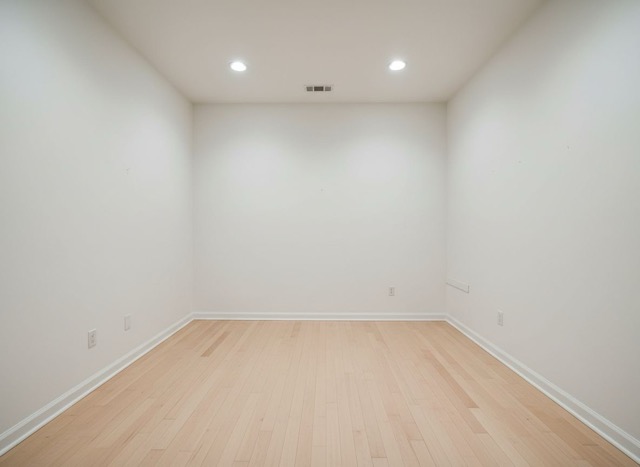 Your photoThe render
You take a photo of the closet, choose the type of closet (walk-in, reach-in, wardrobe, linen, pantry, kids or mudroom), pick one of nine styles, and add extras like LED lighting, a shoe rack or an island. The app returns a photorealistic render of your own space, usually in under a minute.
Transform, Replace Elements, Remove Objects and Change Shelving all work on your photo and keep the room's geometry, window and door. Dream Closet is the opposite: it generates a space from a text description, so use it when nothing exists yet.
Not from the render itself, which is an image and not a drawing. The measured plan is the part you build from: enter the wall lengths and it lays out bays, rods, shelves and drawers to standard dimensions and outputs a cut list and an elevation.
The app is free to download and includes free renders. Unlimited designs are a subscription, which you can cancel anytime in your App Store settings.
As a brief, yes, and that is the point. Showing a contractor a render of your own closet removes most of the back and forth that comes from describing a style in words. Any quote still needs a site measure.
Upload a photo of your closet and get a redesign in about a minute. Nine styles, seven closet types, and a measured plan with a cut list.