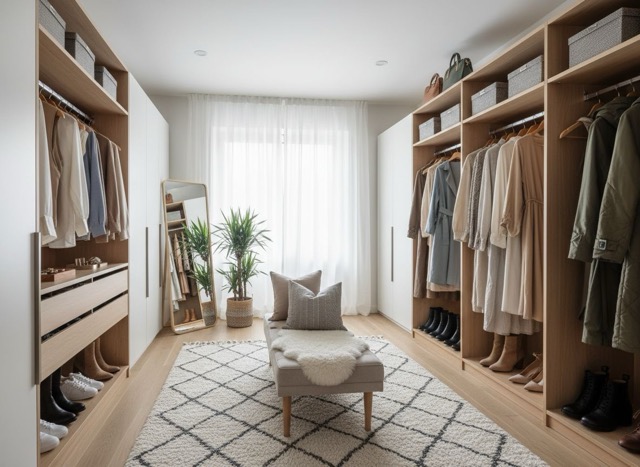
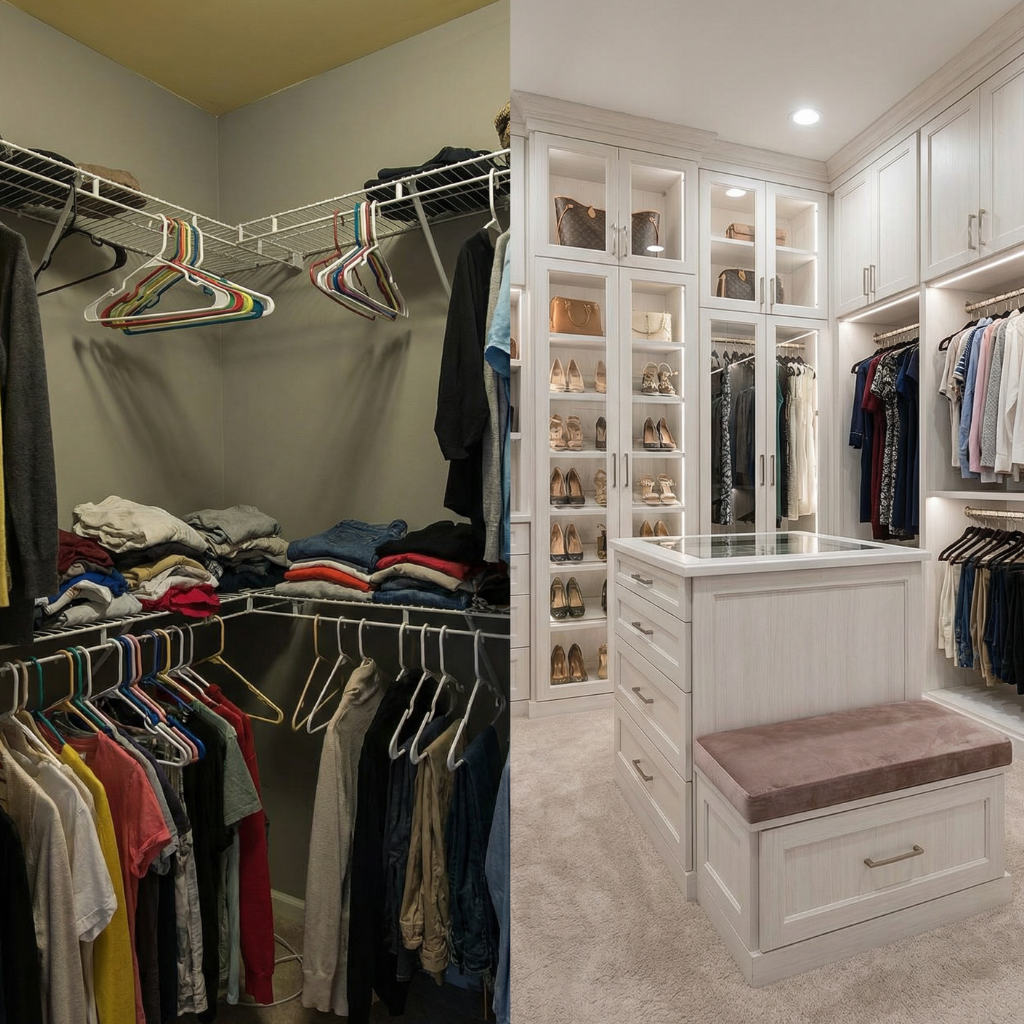
Reach-In Closet · dimensions and layout

Reach-In Closet Design: Get 2x the Storage Out of a Standard Closet

The standard reach-in is 24 inches deep with a single rod at 68 inches and one shelf above it. That layout wastes roughly 40 percent of the volume: everything below the shirts is empty air. Converting half the width to double hang is the single highest-return change you can make in a bedroom.
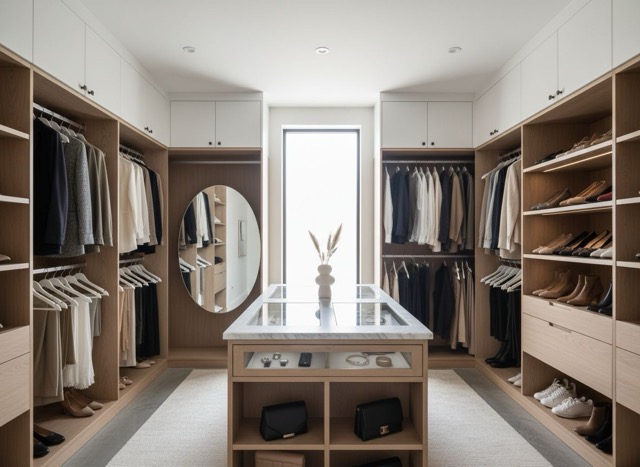
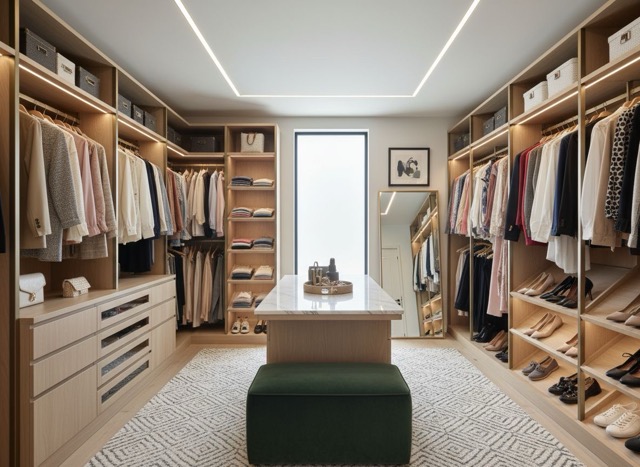
Download Closet Design on the App Store
Reach-In Closet design render

Reach-In Closet dimensions

These are the numbers the app's planner uses when it lays out a reach-in closet.

MeasurementValueWhy it matters
Depth24 in. standard, 22 in. minimumA hanger is 22 in. wide. Under 22 in. the clothes press on the back wall
Typical width48 - 96 in.Bifold or sliding doors, one of which always blocks half the opening
Single rod height66 - 68 in.Long hang. Only dresses and coats need this
Double hang, upper rod80 - 84 in.Top rod. Reach limit for most adults is 84 in.
Double hang, lower rod40 - 42 in.38 in. is the minimum clear space a shirt needs to hang
Shelf spacing, folded13 in.12 in. for shirts, 14-16 in. for sweaters and jeans
Shoe shelf spacing8 in.Boots need a 14 in. opening, so leave one taller bay

How to lay it out

  1. 1Split the width: two thirds double hang, one third long hang. That single change is where the capacity comes from.
  2. 2Put a drawer tower or shoe shelves in the third that has long hang above it, not on the floor.
  3. 3Keep the top shelf at 84 in. and use it for luggage and off-season bins.
  4. 4If the closet is over 72 in. wide, add a vertical divider panel. Shelves over 36 in. sag.

What goes wrong

  • A wire shelf and one rod, which is what almost every builder installs and what almost every closet still has.
  • Sliding doors on a closet under 60 in. wide, which means you can never see more than half of it.
  • Storing shoes on the floor, where they take up 24 in. of depth to hold one pair deep.
  • Skipping light. A 6 ft reach-in needs an LED strip on the underside of the top shelf.

Styles that work in a reach-in closet

Not every style fits every space. These three do, and each page has the material list and the cost per linear foot.

Render your reach-in closet

Photograph the space, choose Reach-In Closet as the closet type, and pick a style. To generate one from scratch instead, paste this into Dream Closet:

Reach-in closet, two thirds double hang with upper and lower rods, one third long hang over a drawer tower, top shelf for storage, LED strip under the top shelf, doors removed
Download Closet Design on the App Store

Reach-In Closet questions

How deep should a reach-in closet be?+

24 inches from finished wall to finished wall. That comes from the hanger, which is 22 inches wide, plus clearance so nothing rubs on the drywall. Deeper than 26 inches and you start losing things at the back.

How much extra storage does double hang add?+

In the section you convert, capacity roughly doubles: two rods instead of one in the same width. Across a typical 6 ft closet where you convert two thirds of the width, expect around 60 to 70 percent more hanging in total.

Should I remove the closet doors?+

If the doors are bifold and the closet is under 6 ft wide, yes, more often than not. You gain the full opening and the 4 in. of depth the door track eats. Replace them with a curtain if you want to hide the contents.

Other closet types

Closet Design app icon

See it before you build it

Upload a photo of your closet and get a redesign in about a minute. Nine styles, seven closet types, and a measured plan with a cut list.

Download Closet Design on the App Store