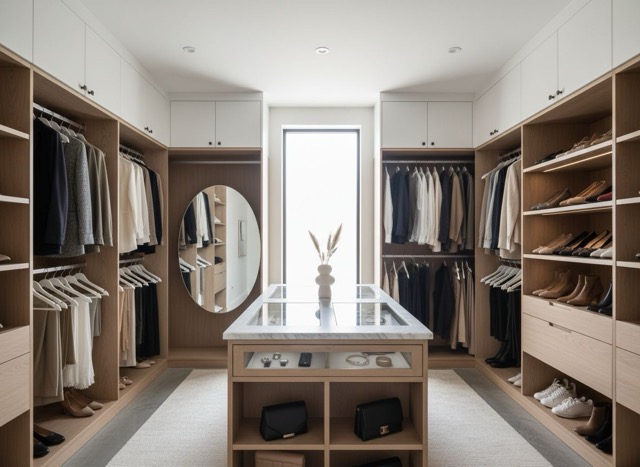
Minimalist is not modern with fewer clothes. It is a rule about material count: one panel finish, one metal, one light temperature, and nothing decorative. The look depends entirely on lines staying continuous, so every shelf in the run lands at the same height and every gap is the same width.
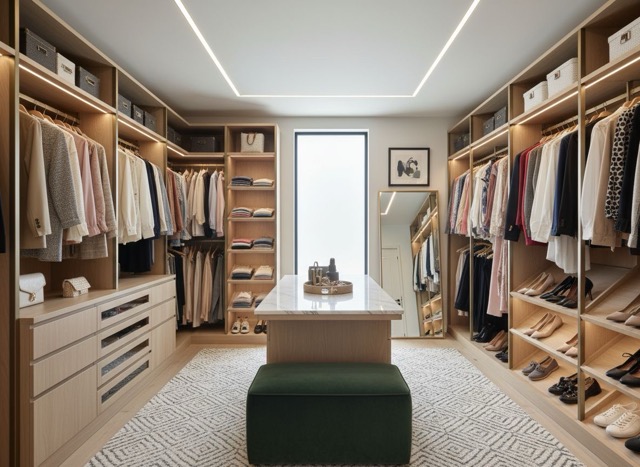
| Surface | Use | Note |
|---|---|---|
| Cabinets | Matte white or bleached oak | Matte, because gloss shows every fingerprint |
| Walls | Same white as the cabinets | Cabinet and wall blending is the whole trick |
| Metal | None visible | Rods in matching white or recessed |
| Floor | Pale wood or micro-cement | No rug, no pattern |
| Element | Specification |
|---|---|
| Panels | 3/4 in. matte white melamine |
| Edging | Laser-edge or 0.4 mm band, no visible glue line |
| Rods | Recessed round rod in the panel side |
| Lighting | 3000K LED in a plaster-in channel |
| Drawer boxes | Push-to-open, no handle, no gap variation |
Cheaper than modern on materials, more expensive on installation: the tolerances have to be tight or the whole effect collapses.
Ranges are typical US installed prices and vary by market. Compare them against the full closet remodel cost breakdown.
In the app, use Transform Closet with a photo of your room and pick Minimalist. If you are starting from nothing, use Dream Closet and paste this description:
“Minimalist closet, single matte white finish, one continuous top shelf, recessed rods, push-to-open drawers, no handles, no baskets, plaster-in LED channel”
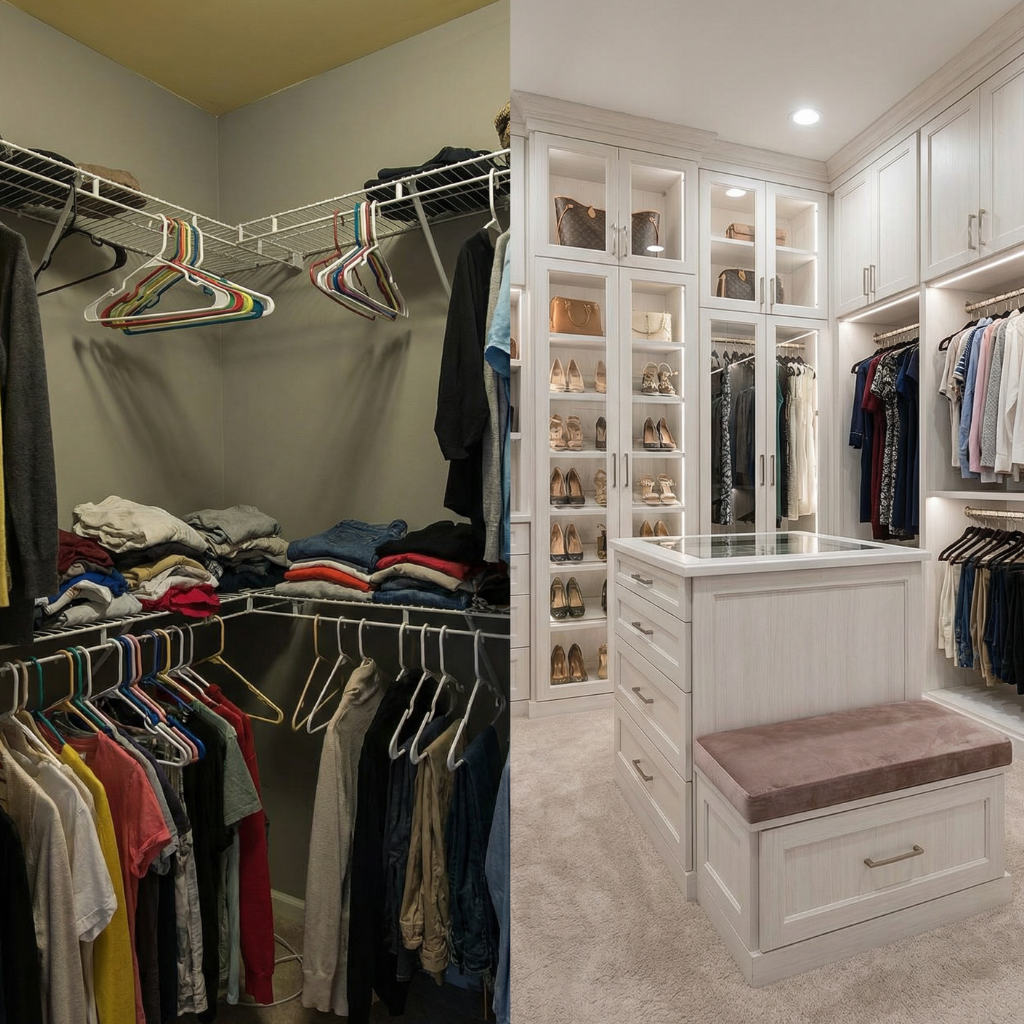
An empty closet still has a wire rack, a light bulb and mismatched shelf heights. Minimalist is a designed run where the alignment is deliberate. The clue is that the shelf line never breaks across the wall.
Yes, but it moves behind closed fronts. The usual layout is a full-height drawer bank flanked by long hang, so bulk storage stays out of sight and the open part stays quiet.