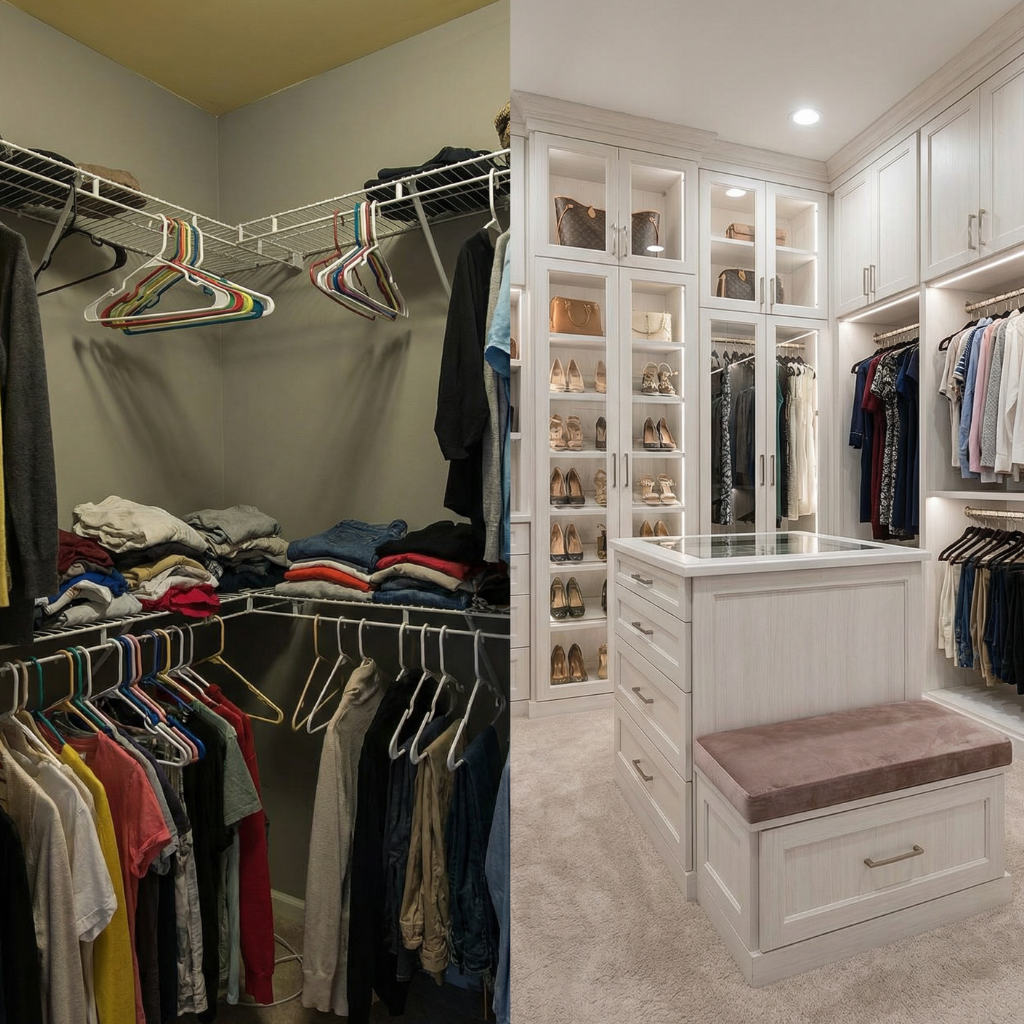
| Style | Cost / linear ft | Best for | Skip it if |
|---|---|---|---|
| Modern | $180 - $450 | New builds, apartments, and anyone who wants the closet to disappear into the room. | Your bedroom has heavy trim and paneled doors. Flat fronts next to colonial casing read as unfinished. |
| Minimalist | $150 - $320 | Small reach-in closets, where fewer visual breaks make the space read larger. | You own a lot of stuff and do not intend to cull it. Minimalist has nowhere to hide overflow. |
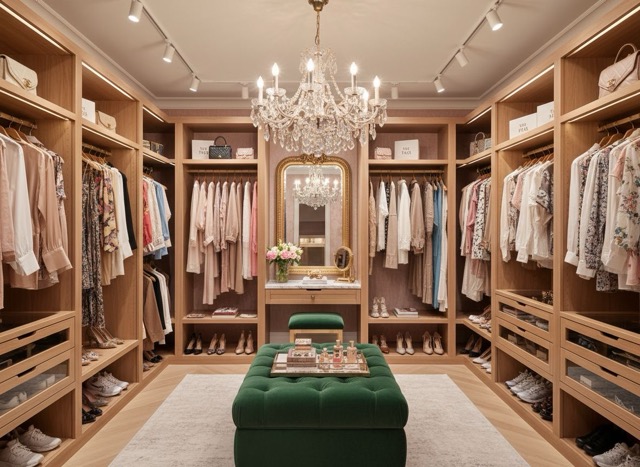
| Luxury | $600 - $1,400 | Walk-ins of 100 sq ft or more, primary bedrooms, and rooms being converted from a spare bedroom. | The room is under 8 ft wide. Skip the island and use the boutique style instead. |
| Boutique | $350 - $800 | Anyone who buys clothes they want to look at, and small walk-ins that cannot fit an island. | You need maximum capacity. Face-out hanging holds about one fifth of what a parallel rod holds. |
| Industrial | $90 - $260 | Lofts, converted spaces, rentals, and open wardrobe walls with no doors. | You mind dust. Open shelving in an industrial closet needs wiping every couple of weeks. |
| Scandinavian | $140 - $340 | North-facing rooms, small apartments, kids' rooms and anywhere the closet has no window. | Your bedroom is already dark and heavy. Pale wood next to dark walls fights instead of blending. |
| Classic | $300 - $700 | Older homes, houses with existing trim, and closets visible from a bedroom you want to look built-in. | You are working in a flat-ceilinged new build with no trim anywhere else. It will look applied. |
| Contemporary | $320 - $750 | Renovations where the closet is on show, and anyone bored of white-and-oak. | You resell often. Strong cabinet color reads as a taste bet to a buyer. |
| Rustic | $160 - $420 | Cabins, farmhouses, cedar closets and any room with exposed beams. | The closet is in a modern apartment. A barn door on a smooth drywall wall reads as a prop. |
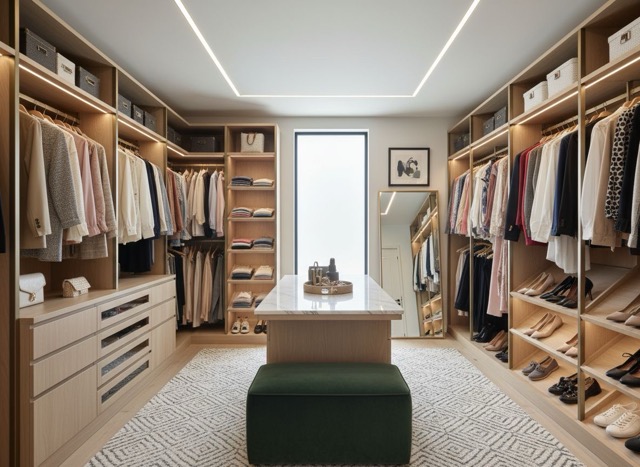
Modern closet design
Slab (flat) drawer and door fronts, no raised panel, no molding
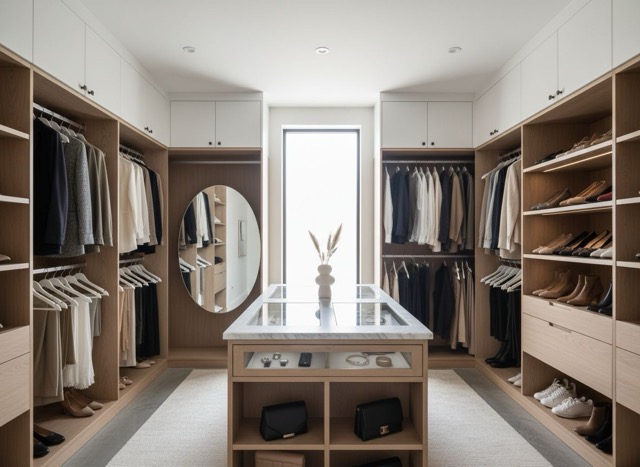
Minimalist closet design
A single continuous top shelf running wall to wall
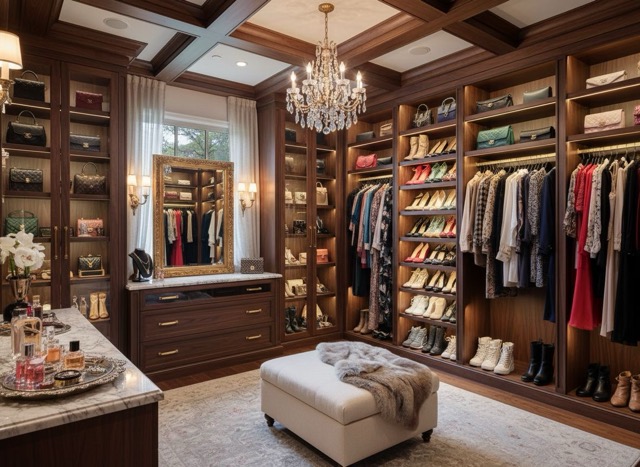
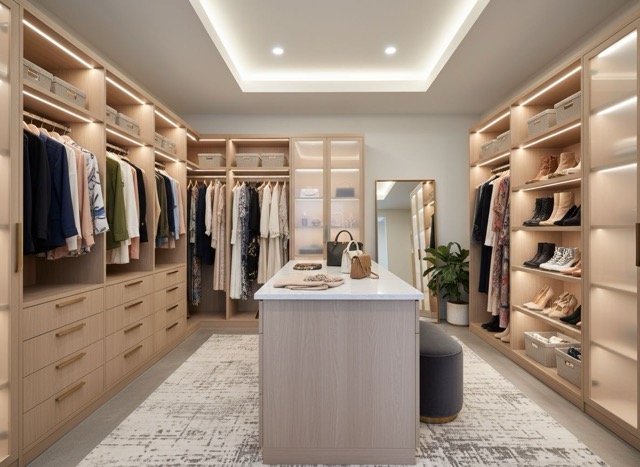
Luxury closet design
Center island with drawers, often with a stone top
Boutique closet design
Face-out rails, usually one per bay, at eye height
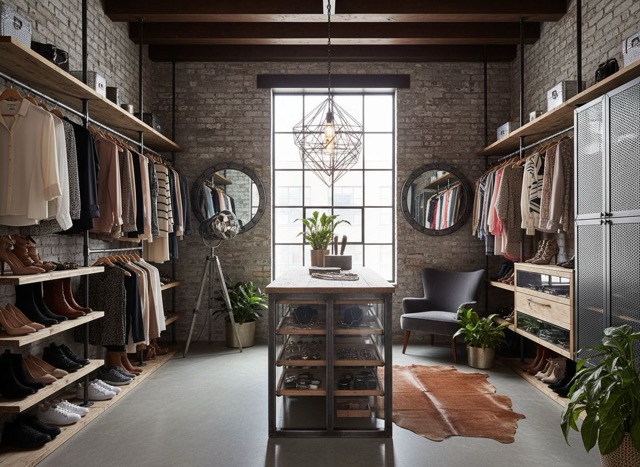
Industrial closet design
Black iron pipe or steel bar for every rod
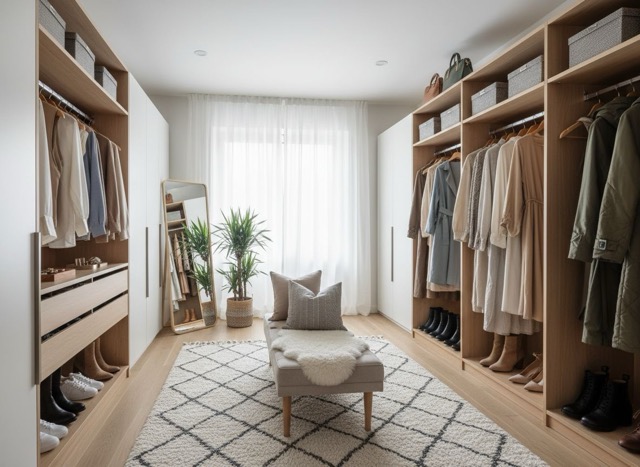
Scandinavian closet design
Pale birch, ash or whitewashed pine
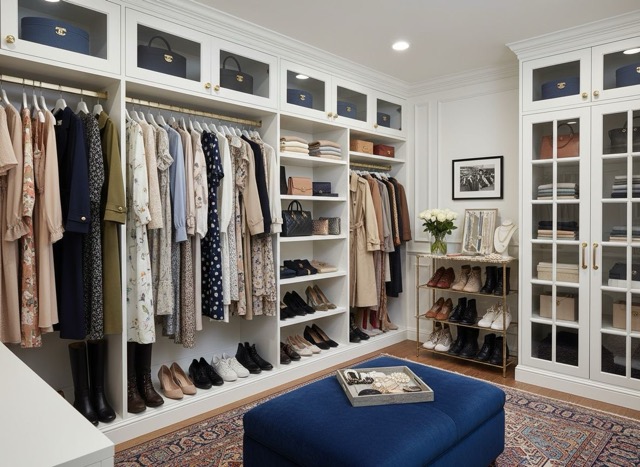
Classic closet design
Shaker or raised-panel doors and drawer fronts
Contemporary closet design
Fluted or reeded fronts on at least one bay
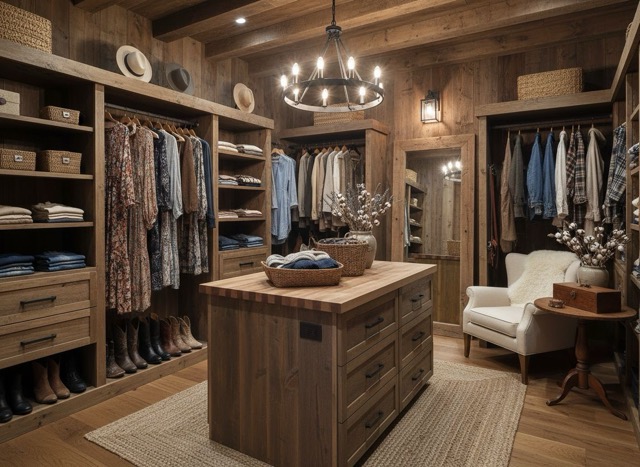
Rustic closet design
Rough-sawn or live-edge solid timber shelving, 1-1/2 in. and up