Wardrobe · dimensions and layout

Wardrobe Design: Freestanding and Built-In Wardrobe Dimensions

A wardrobe is a closet you can see, so the outside matters as much as the inside. That changes the design problem: the carcass depth is set by the hanger the same way a reach-in is, but the front now has to relate to the room, the ceiling and the baseboard.
Download Closet Design on the App Store
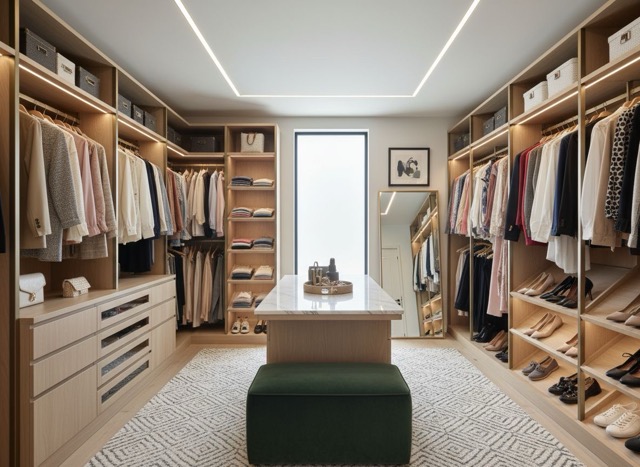
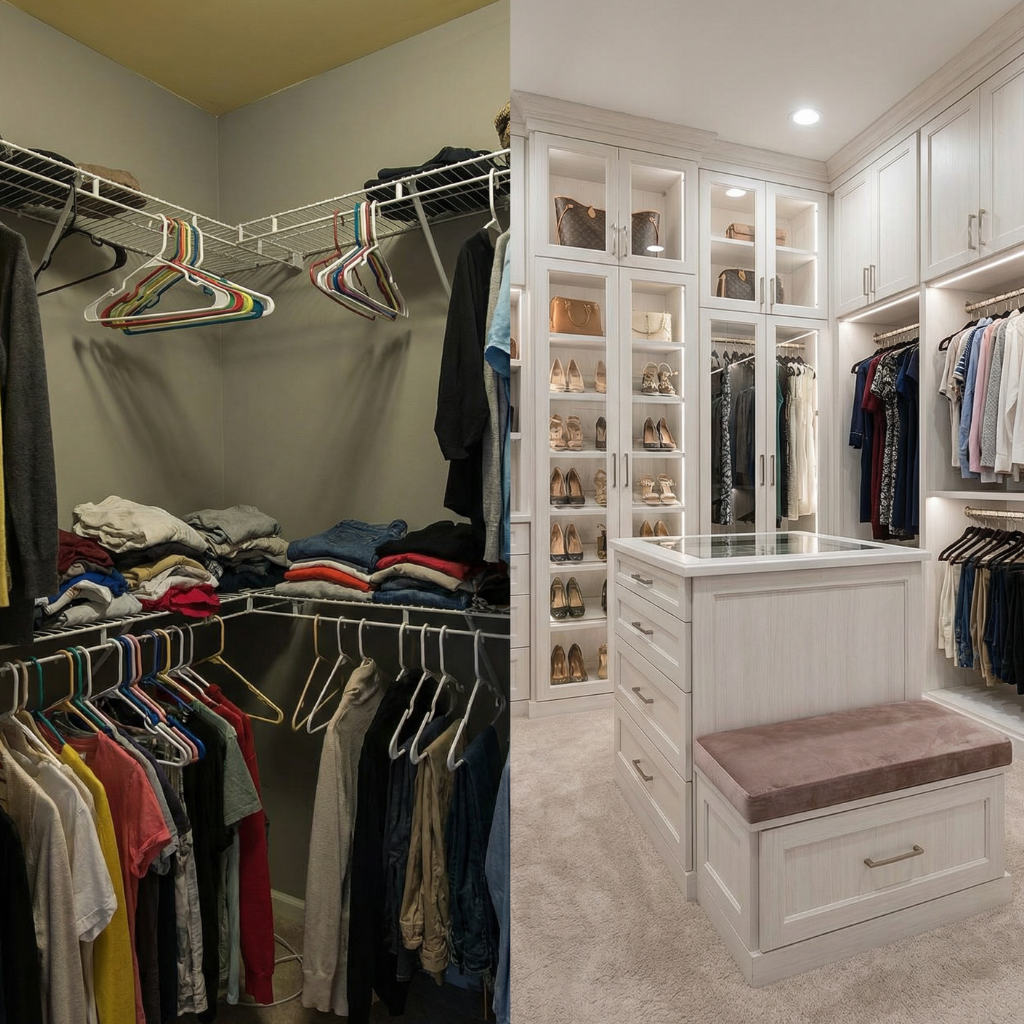
Wardrobe design render

Wardrobe dimensions

These are the numbers the app's planner uses when it lays out a wardrobe.

MeasurementValueWhy it matters
Depth, hanging24 in.22 in. is the absolute floor; 21 in. means side-hanging only
Depth, shelves only16 - 20 in.A shallower unit reads lighter in a small bedroom
Standard height84 in.Or full height to the ceiling with a filler panel above
Door width18 - 24 in. per leafWider than 24 in. and the hinges start to sag
Swing clearanceDoor width plus 6 in.A 24 in. door needs 30 in. of clear floor
Sliding door overlap1 - 2 in.Sliders cost you 4 in. of depth for the track
Toe kick3.5 in. high, 3 in. deepOnly if the unit is built in. Freestanding sits on a plinth

How to lay it out

  1. 1Full height to the ceiling. The 12 in. gap above a standard wardrobe collects dust and reads as unfinished.
  2. 2Hanging in the middle at eye level, drawers below, bins above. Nothing you use daily goes above 72 in.
  3. 3If you can only fit one unit, make it 36 to 48 in. wide with double hang, not a single 68 in. rod.
  4. 4Mirror on the inside of a door, not the outside, unless the wardrobe faces a window.

What goes wrong

  • Buying a 21 in. deep flatpack and discovering that hangers sit diagonally.
  • Swing doors in a bedroom where the bed is 28 in. away.
  • Leaving the wardrobe as an object in the room instead of scribing it to the wall.
  • Interior in raw white melamine behind a nice painted door. You see it every morning.

Styles that work in a wardrobe

Not every style fits every space. These three do, and each page has the material list and the cost per linear foot.

Render your wardrobe

Photograph the space, choose Wardrobe as the closet type, and pick a style. To generate one from scratch instead, paste this into Dream Closet:

Built-in wardrobe wall, full height to the ceiling, flat fronts, integrated handles, scribed to the walls with no gaps, interior with double hang and drawers, soft LED inside
Download Closet Design on the App Store

Wardrobe questions

What is the difference between a wardrobe and a closet?+

A closet is part of the building: a framed space with a door. A wardrobe is a piece of cabinetry, freestanding or built in, that sits in the room. Practically, the difference is that a wardrobe's exterior is a visible surface you have to design.

How deep does a wardrobe need to be?+

24 inches for front-facing hanging. If you only have 16 to 18 inches, use a side-facing pull-out rod, which hangs garments parallel to the wall. Capacity drops by about half but the clothes fit properly.

Sliding or hinged wardrobe doors?+

Hinged if the room allows the swing, because you get the full opening and 4 more inches of usable depth. Sliding when the wardrobe faces a bed or a walkway, accepting that you can only ever see half the interior.

Other closet types

Closet Design app icon

See it before you build it

Upload a photo of your closet and get a redesign in about a minute. Nine styles, seven closet types, and a measured plan with a cut list.

Download Closet Design on the App Store